3 Production Sites in Guangdong, China · 10,000+ m² Slabs in Ready Stock · Factory-Direct Export

Bar Tops for Restaurants, Hotels and Clubs

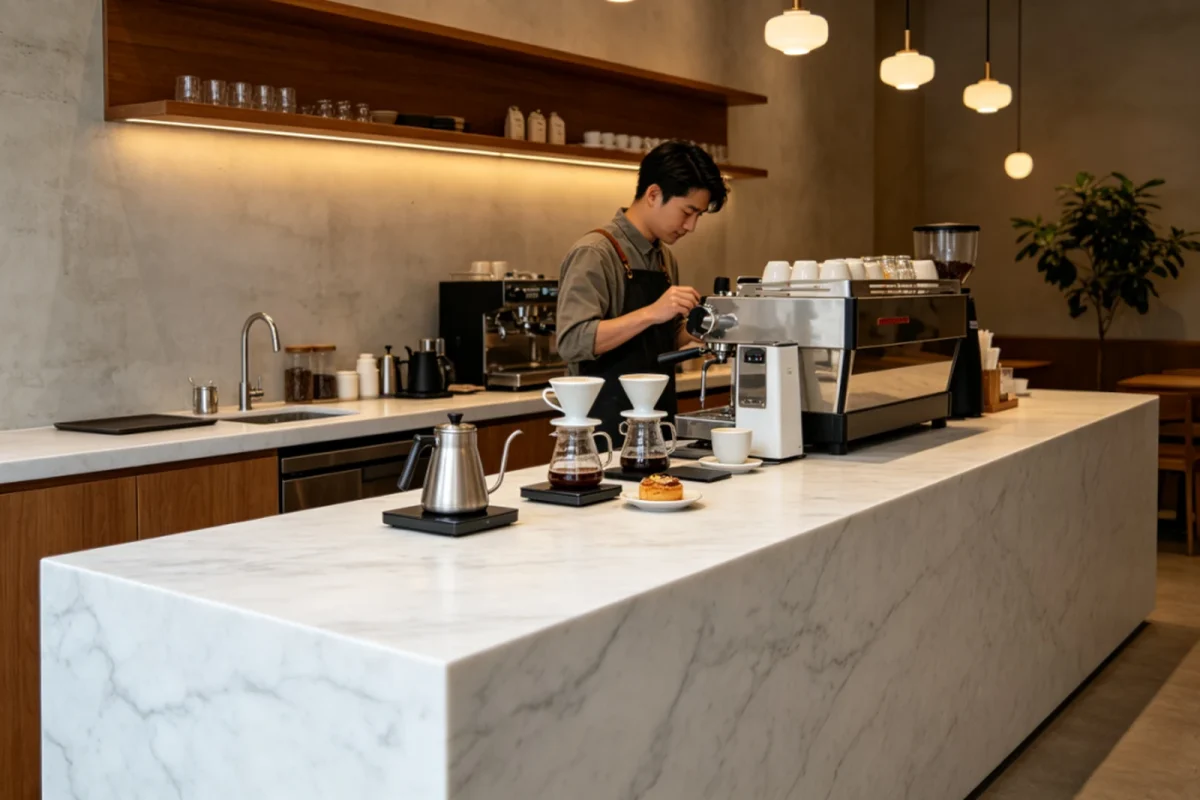
A bar top is looked at from 400 millimetres away for two hours at a stretch, under lighting chosen to make everything on it look good. That is a harder test for a piece of stone than any kitchen. We make bar tops to your drawings, select the slabs harder than we do for any other job, and joint the long runs so the vein carries through. A quartz bar top passes it better than most stone, because spirits and citrus do not etch it and it needs no sealing.

1050–1150mm bar height, 42 inches nominal
About 200 mmunsupported overhang limit in 20 mm
3200 mmlongest single piece before jointing
30 daysfrom approved drawing to shipment
Click to enlarge

Heights and dimensions

Bar, counter and table are three different heights, and each one has a seat height that goes with it. Mixing them is the most common mistake on a drawing — a bar-height top with counter-height stools is unusable, and nobody notices until the stools arrive.

Three standard heightsBar, counter and table — and the stool that goes with eachBar1050–1150 mm / 42"760 mm stoolCounter900–915 mm / 36"610 mm stoolTable720–760 mm / 30"450 mm chairAllow 250–300 mm between the seat top and the underside.

The three heights

Leave 250 to 300 mm between the top of the seat and the underside of the counter. Less than 250 and there is nowhere for your knees; more than 300 and the bar feels too high to lean on.

Working dimensions

Depth. 600 mm for a drinking bar where people sit at it. 300 to 450 mm if it is a standing rail against a wall. Behind the bar, allow 900 mm of working aisle clear of the back counter.

Overhang. 250 to 300 mm of the top projects past the bar front so people can get their knees under it. That projection is also the structural problem — see the next section.

Length. Any. Above 3200 mm the top is jointed, and where the joint falls is a decision we make with you rather than one the slab size makes for us.

TypeTop heightSeat heightTypical depthWhere
Bar1050–1150 mm (41–45")760 mm (30")600 mmHotel bars, clubs, restaurant service bars
Counter900–915 mm (35–36")610 mm (24")600–700 mmCafés, kitchen islands with seating, casual dining
Table720–760 mm (28–30")450 mm (18")—Restaurant tables, communal tables
Standing rail1050–1100 mmnone300–450 mmAgainst a wall or a window

The overhang is the structural problem

Every bar top has an overhang, because people need to get their knees under it. That overhang is unsupported stone with somebody leaning their weight on it, and unlike timber, stone gives no warning before it goes.

Overhang and how it is carriedAnything past about 200 mm needs steel, not timber corbelsbar structureoverhangsteel bracket,built into the structureUp to about 200 mm in 20 mm quartz the top carries itself.Beyond that it needs steel. Stone gives no warning before it snaps.Bracket positions are marked on the shop drawing.

Where the limit is

Up to about 200 mm in 20 mm quartz, the top carries itself. Past that it needs steel built into the bar structure before the stone goes on — not timber corbels bolted on afterwards. We mark the bracket positions on the shop drawing so your fabricator builds them in at the right spacing.

What changes the limit

Thickness. 30 mm material carries further than 20 mm. On a long bar the extra weight is usually worth it.

Material. Quartz and porcelain behave predictably. Natural marble with a vein running the wrong way across the overhang is the one case where we will ask you to change something.

Cut-outs. A sink or an ice well near the overhang removes material exactly where it is carrying load. Tell us about every opening at the drawing stage, including the ones the bar fitter adds later.

Why we select slabs harder for a bar than for anything else

This is the real difference between a bar top and every other job on this site, and it is worth explaining rather than just claiming.

Stone bar counter with high stools

Viewing distance

A kitchen worktop is seen standing up, from above, at arm's length, while somebody is busy. A bar top is 400 mm from a seated customer's face for two hours. Anything you would not notice on a worktop, you will notice here.

Green marble-look bar under pendant lights

Lighting

Bars are lit with directional light aimed at the surface. That lighting is chosen to make drinks look good, and it does the same for every pinhole, tone shift and polish variation in the stone.

Long curved counter in a lit alcove

Continuous run

A bar is one long unbroken surface. On a kitchen the stone is interrupted by a hob, a sink and a run of cupboards; on a bar there is nothing to break up a tone difference between two pieces.

What that means in practice. Bar tops are cut from slabs we pick individually rather than from whatever is next in the stack, all pieces for one bar come from the same production batch, and we lay them out together under daylight before anything is cut. If we cannot get enough consistent material for your bar out of current stock, we will tell you the lead time to make it rather than send you a bar that does not match end to end.

Material for a surface that gets wet, acidic and abused

A bar is the one place in a building where acid lands on the stone every night. Lime, lemon, vinegar-based mixers and wine all etch. The Natural Stone Institute says the same in its care guidance: lemon, vinegar and other acids dull or etch marble and limestone. This narrows the choice more than durability does.

MaterialAgainst citrus and wineUnder bar lightingVerdict
QuartzNon-porous, no sealing, nothing soaks inConsistent from one end to the otherThe default for commercial bars, and what we ship most
PorcelainWater absorption under 0.1%, fully inertLarge format means fewer joints on a long runThe most resistant surface here. Also takes heat, which matters near a coffee station
GraniteGood once sealed; dark granites hide a lotGranular, forgiving of small variationSuits a long bar; needs resealing on a maintenance schedule
MarbleEtches. A lime wedge leaves a dull mark within minutesHighest impact of any material hereOnly where the client accepts a patina, or on a back bar rather than the service top
Cultured marbleResin-bound, resists everyday spillsEven chip and colour across every pieceGood for a hotel group rolling out the same bar in many properties

If the client insists on marble for the service top. Say so at the drawing stage and we will supply a honed finish rather than polished. Honed marble still etches, but the etch mark is far less visible because there is no polish to dull. It does not solve the problem, it makes it liveable.

Long runs, joints and shapes

Joining pieces longer than a slabHow an oversized counter is cut, matched and joinedjointpiece 1piece 2Both pieces are cut side by side from the same slab,so the vein runs straight through the joint.Dry-assembled and checked in our workshop before packing.

Jointing a long bar

Pieces are cut side by side in sequence from the same slab so the vein runs through the joint rather than stopping at it, then dry-assembled in our workshop and photographed before packing. We place the joint away from where people sit and away from the service point.

45° mitreveins carry overto floorWaterfallEnd panel mitred at 90° down to the floor

Waterfall ends

A bar end that turns down to the floor in the same stone. The panel is mitred at 45° and cut from the piece next to it on the slab so the vein carries around the corner. On a bar this end is usually the first thing a customer walks past.

20 mmEasedSquare face, arris softened to about R2

Eased

Square and clean. The standard on a commercial bar because there is nothing to chip.

20 mmHalf bullnoseTop quarter rounded, face stays flat

Half bullnose

Softer against a forearm resting on the edge for an evening.

20 mmBevel45° chamfer, 6 to 10 mm on the top arris

Bevel

Catches the bar lighting along the whole run. Shows chips more than a rounded edge.

45° mitre joint60 mmMitredTwo pieces at 45° read as one thick slab

Mitred build-up

Makes a 20 mm top read as 40, 60 or 80 mm. The usual choice on a feature bar.

bonded strip40 mmLaminated bullnoseBonded strip with a radius top and bottom — the French edge

Laminated bullnose

A bonded strip under the front edge with a radius top and bottom, built up to 40 mm. The trade calls this the French edge. On a bar it is the kinder edge to lean a forearm on for an evening, and the radius hides the bond line.

Cut-outs, checks and packing

A bar top has more openings in it than any other piece we make — sinks, ice wells, glass rails, waste chutes, tap shanks, and the ones the bar fitter thinks of late.

Round bar sink and tap set into a stone counter

Every opening on the drawing

Sink, ice well, drainer, tap shanks, waste chute, power grommets. An opening added on site by an installer with a hole saw is where a bar top cracks.
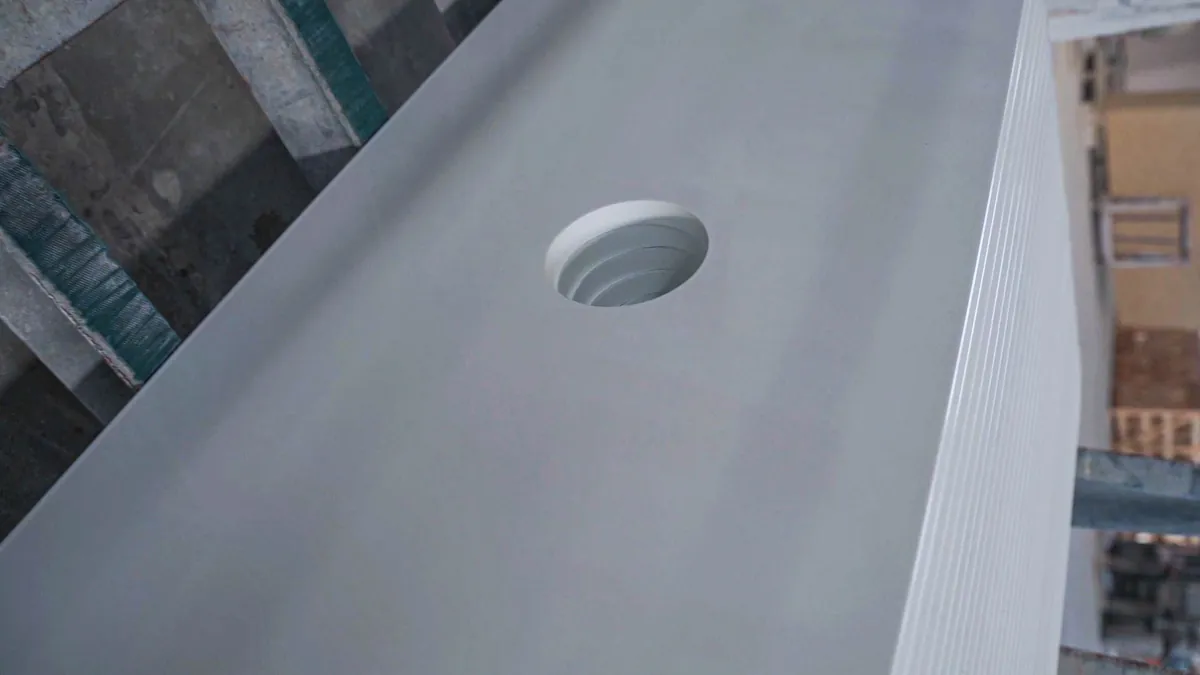
White top with a drilled hole, close up

Radiused corners

Every internal corner radiused, never cut square. On a bar with openings near the overhang this is what keeps the remaining material intact.

Black pieces with white veins laid together

Dry assembly

The whole bar assembled in our workshop — every joint, every opening, the overhang line — and photographed before anything is packed.

Terrazzo surface, close up

Batch consistency

All pieces laid out together under daylight to confirm they read as one surface. This is the check specific to bar work.

Worker rinsing cut strips on the workshop table

Numbered pieces

Each piece marked against the assembly drawing so nothing is worked out on site.

Worker bracing crated pieces inside a container

Crated on edge

Long pieces stood on edge with timber bracing across every opening, never laid flat where an overhang section can flex.

From drawing to loaded container

Automatic edge machine in the fabrication workshop

Send the bar drawing

Plan and elevation with every opening marked, plus the stool height you are using so we can check it against the top height.

Workers at the casting bed in the slab workshop

We return a shop drawing

Piece sizes, joint positions, overhang line, bracket positions, and every cut-out dimensioned.

Crated pieces inside a container

Both sides sign

Nothing is cut before that. Slab selection happens after signing, because we pick the slabs against the actual piece layout.

Crane loading a container at the factory

Dry assembly and shipment

Assembled, photographed, crated. Thirty days from the signed drawing.
TermsWhat we offer
Minimum orderOne bar. Most projects need one, and it ships with the rest of your order; a bar shipped on its own carries high freight, and we will tell you so first
Lead time30 days from the signed drawing
Price basisFOB Shenzhen or Guangzhou
InstallationNot part of our standard supply, and not available on regular orders. Assembly drawing, bracket layout and remote support provided; on large projects, on-site fitting can be discussed
DocumentsDry-assembly photographs and an inspection report before loading

Questions we get about bar tops

A bar top is 1050 to 1150 mm high, with 1065 mm (42 inches) the figure most drawings use, and it pairs with a 760 mm (30 inch) stool. Leave 250 to 300 mm between the seat and the underside of the top: less and knees do not fit, more and the bar feels too high to lean on. Send us the stool height with your bar drawing and we check it against the top height.

Front to back, a bar top where people sit is typically 600 mm, which includes the overhang that lets knees fit under the bar front. A standing rail against a wall needs only 300 to 450 mm. Behind the bar, allow 900 mm of working aisle clear of the back counter. Length has no fixed limit: tops over 3200 mm are jointed, and we decide where the joint falls with you.

250 to 300 mm past the bar front, so people can get their knees under it. In 20 mm quartz the stone carries itself to about 200 mm; beyond that it needs steel built into the bar structure before the top goes on, not timber corbels added afterwards. 30 mm material carries further, and a sink or ice well near the overhang reduces the limit. We mark bracket positions on the shop drawing.

Counter height is 900 to 915 mm (35 to 36 inches) with a 610 mm (24 inch) stool, used in cafés and on kitchen islands with seating. Bar height is 1050 to 1150 mm (41 to 45 inches) with a 760 mm (30 inch) stool, used in hotel bars, clubs and restaurant service bars. Mixing them is the most common drawing mistake: a bar-height top with counter-height stools is unusable, and nobody notices until the stools arrive.

Quartz for most bars: it absorbs within 0.04% water, needs no sealing, and spirits and citrus do not etch it. Choose porcelain where the surface also takes heat, near a coffee station, or where you want the fewest joints. Granite is the economical natural option once sealed. Marble etches from a lime wedge within minutes, so we recommend it only for a back bar, or honed where the client accepts a patina.

Because of how a bar is seen: 400 mm from a seated customer for hours, under directional light, and unbroken for metres, so nothing hides a tone difference. We pick bar slabs individually and take every piece from one production batch, because colour is consistent within a batch, then lay them out together under daylight before cutting. If current stock cannot give enough matching material, we tell you the lead time to make it.

One bar. Finished bar tops have no minimum order, and most projects need just one, which ships with the rest of your order; freight on a single crate on its own is high, so we say so first. If you want loose slabs for your own fabricator, stock designs start at one slab, so check stock with us, and made-to-order slabs at one container mixing up to five colours.

Only the natural stones need it. A quartz bar top absorbs within 0.04% water and porcelain under 0.1%, so neither is sealed. Granite is, on a maintenance schedule: a penetrating sealer goes onto a clean, dry top, soaks in for about five minutes, and the excess comes off before it dries. On a marble bar, sealing helps against stains but not against the etching that lime, lemon, vinegar-based mixers and wine cause.

Related

Cafe bar counter in quartz with a mitred front edge

Reception Counters

The same jointing work, with three heights and an ADA section.

Dining table with a single-piece stone top and polished edge

Dining & Table Tops

Round, square and oval tops, with bases if you want them.

Grey and white quartz countertops, from countertop slab MA3102 — bright white with cloudy grey vein bands and granular edges

Quartz Slabs

A wide range of designs, photographed slab by slab.

Slab bundles braced in a container, ready to ship

Contact Us

Send a bar drawing and get a shop drawing back.

Get a G-Stone Factory Quote

Tell us what you need — we reply within 24 hours

Stock availability, factory pricing, lead time and container loading advice, straight from our export team.

Free Sample

Request a free sample

Sample for: Bar Tops

Samples are free. For serious buyers, we can also cover the courier cost, subject to G-Stone’s approval. Tell us where to send it — we reply within 24 hours.

Thank you — we have your sample request and will reply within 24 hours.